
Retail Fit-Out Details in Singapore
A Singapore retail fit-out shows how brushed steel, PVD gold and laser-cut screens work together. This AI-generated reference scenario illustrates ideas.
Setting and illustrative note
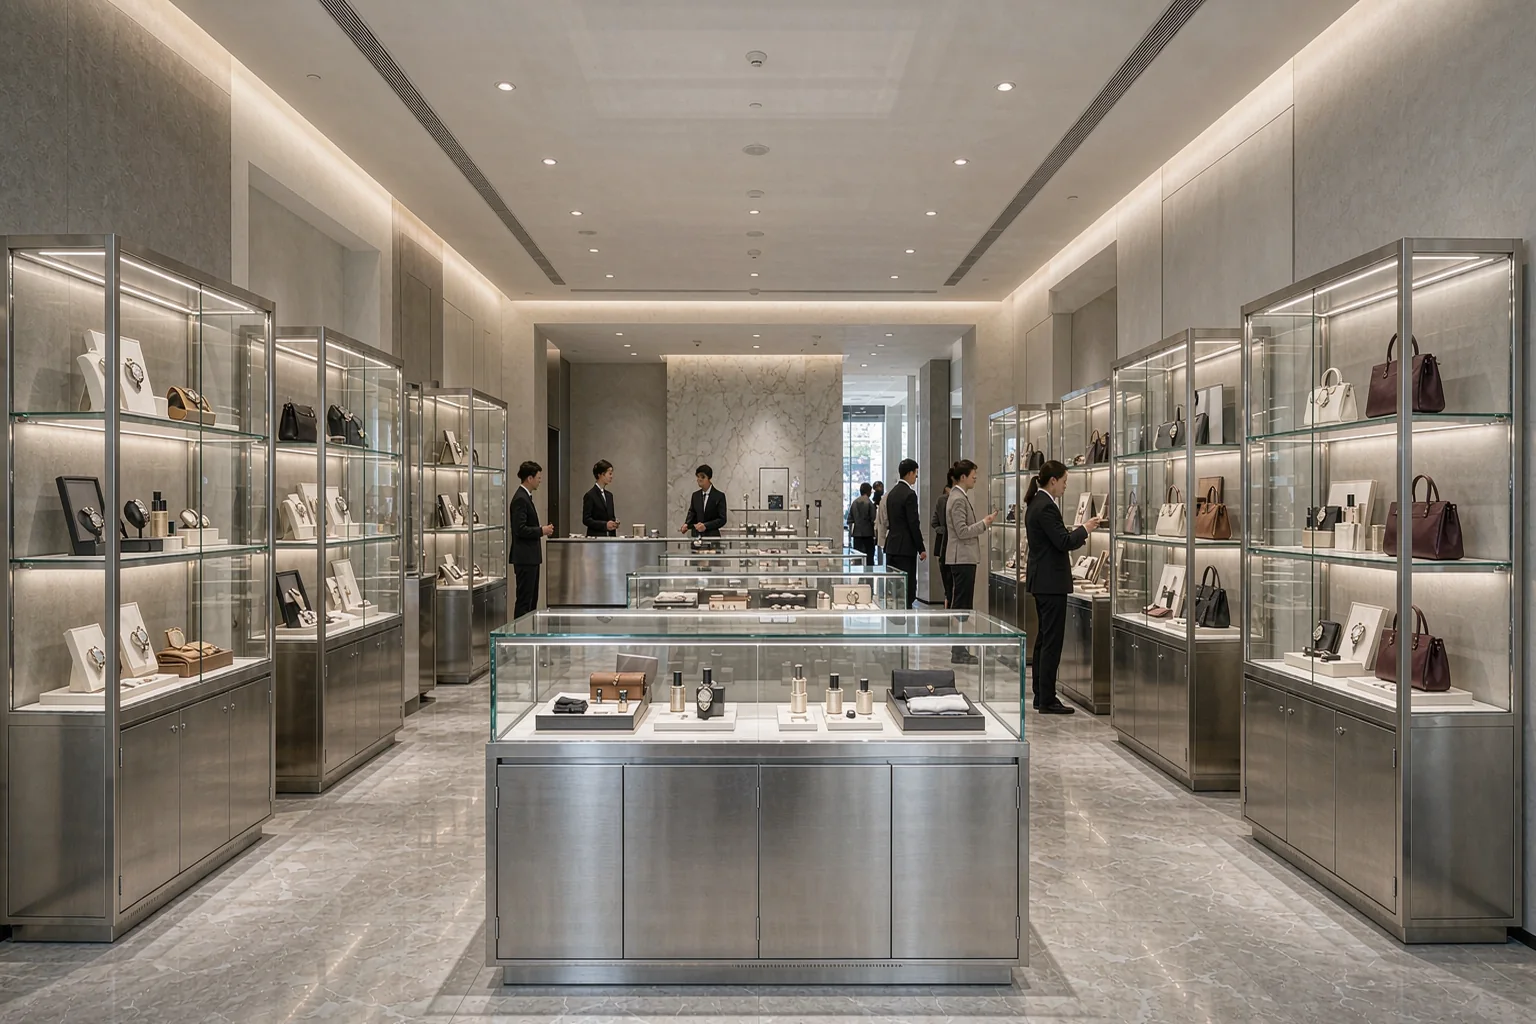
This article describes a reference scenario for a retail interior in Singapore, drawn from common detailing practice in humid, high-traffic city retail. The accompanying case image is an AI-generated reference scenario / illustrative image, not a photograph of a completed project. It is included to explain how finishes and components might be combined, not to document a specific shop. Singapore's climate shapes the material choices: air conditioning keeps interiors cool while entrances admit warm, humid air, so condensation and frequent cleaning are part of daily life. That reality favours 304 stainless over 201 for exposed metal, a brushed finish that hides fingerprints, and PVD colours that resist the wear of constant touch. The scenario assumes a mid-size store with a central display counter, a feature partition near the fitting area and a run of wall cladding behind the till. Treat the dimensions and quantities below as illustrative starting points for discussion, not as a measured specification for any real site.
The central display counter
In this scenario the counter combines a brushed stainless body with a slim PVD gold edge at the top and along the base. The gold is a thin visual line rather than a large surface, which keeps it looking deliberate and protects it from constant abrasion. A typical footprint might be around 1200 by 600 millimetres with a height near 900 millimetres, but the drawing should follow the actual merchandise and the sightlines of the store. The glazed display area uses tempered glass with polished edges, and the stainless frame is deburred before finishing so the gold trim sits flush. Inside, adjustable shelves let the retailer change the display without replacing hardware. Because the counter is touched all day, specify 304 rather than 201 and a brushed direction that runs with the normal wiping motion. Ask for the cabinet to be supplied with labelled parts and a simple fixing plan, so a local installer can assemble it without guessing which panel faces the customer.
Screens, dividers and wall cladding
A laser-cut screen near the fitting area gives privacy without blocking light or air. In this illustrative scenario the pattern is geometric and moderately open, cut from 2 to 3 millimetre 304 sheet, deburred by hand and finished in black titanium so it reads as a quiet backdrop to the warmer gold trim. Openness matters more than ornament: a pattern that is too dense makes a small store feel dark and interferes with air circulation, while one that is too open fails its purpose. Panels are sized to the opening with a revealed gap at the floor and ceiling to allow movement and cleaning. Ask for part numbers marked on each panel and for the pattern to be approved as a vector file before cutting. Behind the till, a run of PVD champagne cladding adds warmth, but keep it away from direct cooking grease and clean it with a soft cloth. These illustrative images show how the elements relate; every real project needs measured drawings and a finish sample approval before production. Set a weekly wiping schedule and record who signs it off, because consistent care matters more than an occasional deep clean.
Factory and project images are AI-generated illustrations, not photographs of a real facility or completed project.
Have a drawing ready?
Send it on WhatsApp or by email. Get grade, finish, MOQ and lead time back within 24 working hours.