
Hotel Screens in Bangkok
A Bangkok hotel screen study covers pattern density, privacy, airflow and PVD finishes. This AI-generated scenario shows how dividers shape interiors.
Setting and illustrative note
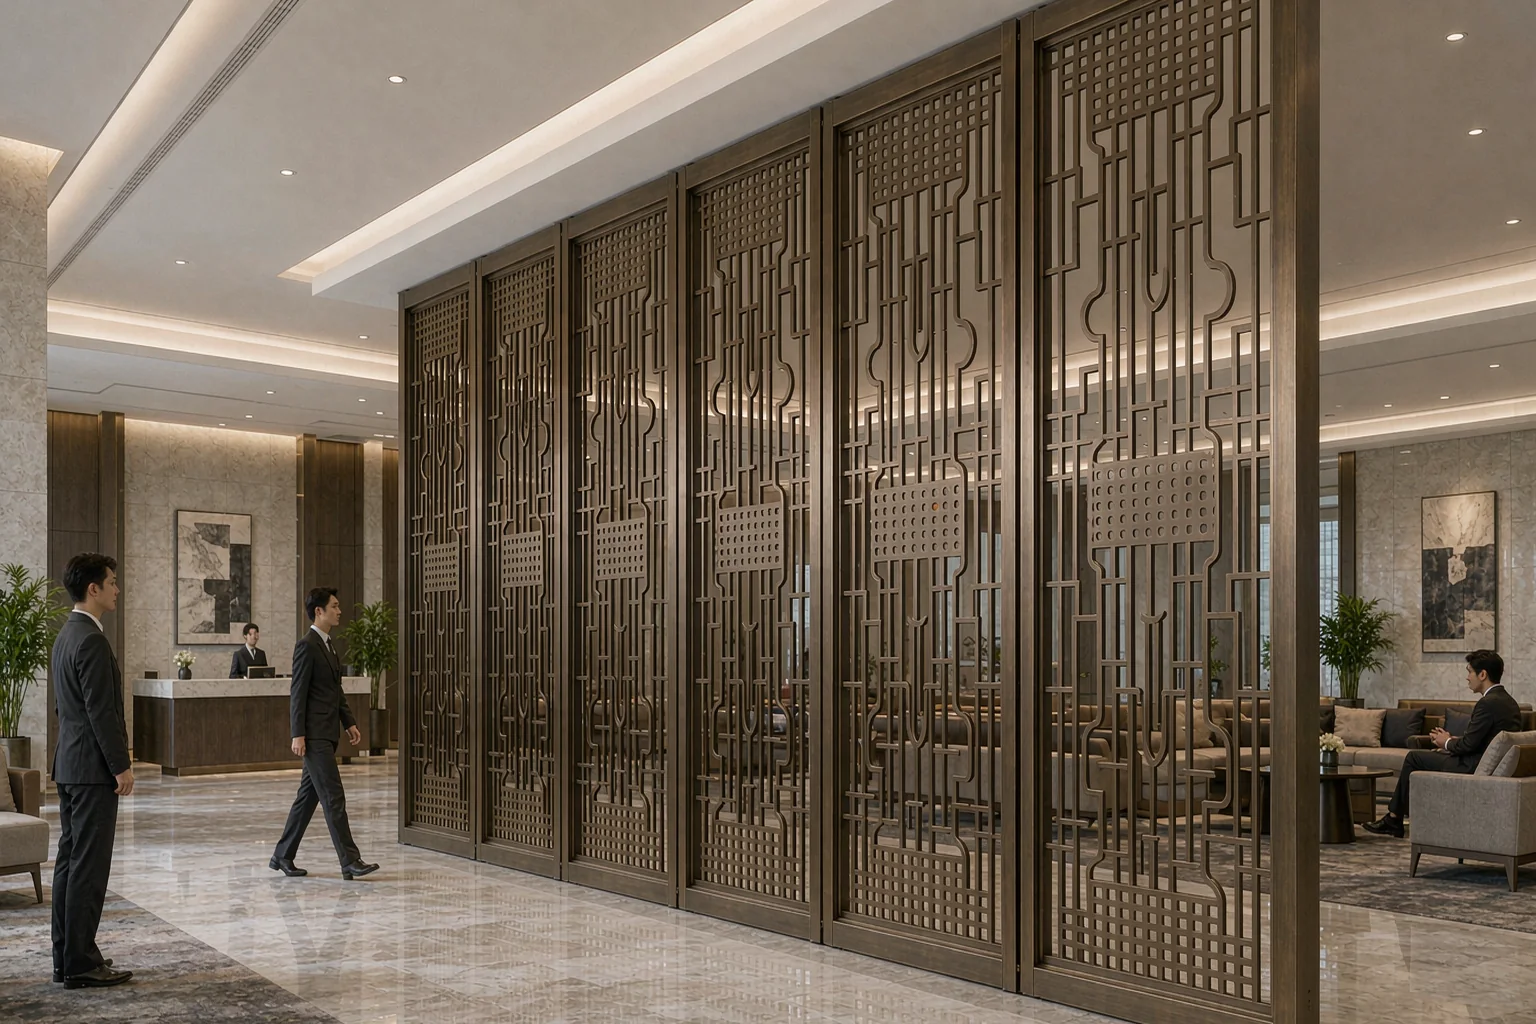
This article presents a reference scenario for a hotel lobby screen in Bangkok. The case image is an AI-generated reference scenario / illustrative image, not a photograph of a completed project; the other images mentioned in this article, if any, are also illustrative rather than documentary records. Bangkok's hot and humid climate, combined with heavy air conditioning indoors, makes material behaviour the central design question. Metal that feels cool to the touch in the lobby meets warm, moist air at the entrance, so condensation and condensate management deserve attention from the start. The scenario imagines a full-height screen separating the reception zone from a lounge, with a patterned field, a solid lower kick and a slim frame. It is offered as a way to explain detailing choices, not as a record of a real installation. Sizes, pattern types and finishes below are indicative and would need a measured drawing and sample approval before any fabrication begins.
Pattern density, privacy and airflow
A lobby screen has to do three jobs at once: separate spaces, preserve a sense of openness and let air move. The pattern is where those needs meet. In this reference scenario a medium-density geometric motif offers visual screening without turning the lounge into a dark cave. A useful way to judge a pattern is to stand at the reception desk and ask whether a seated guest is recognizable through it; if the answer is a clear yes, it is too open, and if no light passes at all, it is too dense. Perforated or laser-cut screens also act as an air buffer between the air-conditioned lobby and the warmer entrance zone, which reduces the load on cooling and limits condensation on the metal. Aim the open area roughly in the forty to sixty percent range for a balanced result, then refine by mock-up. Panels should stop just above the floor to allow cleaning and to avoid wicking water, with a solid 100 to 150 millimetre kick plate at the base. Always approve the pattern as a vector file and view a physical sample before cutting a full set.
Finishes that last in a lobby
A hotel lobby sees thousands of touches and constant cleaning, so finish selection is a durability decision as much as an aesthetic one. Dark PVD titanium is a practical choice for a screen field because it hides fingerprints and pairs with warm stone and timber commonly used in hospitality. If gold or champagne accents are introduced at the frame or the reception desk, keep them away from the main touch zone and approve them against a retained sample. For the base grade, 304 is the sensible default in a humid city; 316 is worth considering only where the screen sits close to a swimming pool, a fountain or salty coastal air. Specify 2 to 3 millimetre sheet for a full-height panel, with a rigid frame to prevent oil-canning across a large face. Ask for edges to be deburred and for the pattern to be polished so it does not catch clothing. Panels should be labelled by number and packed in installation order. We supply display cabinets, screens, coloured sheets, racks, aluminium carvings and bent parts to drawing, and can discuss options on WhatsApp +86 17324671020 or by email at chen847415774@gmail.com, with a reply within 24 working hours.
Factory and project images are AI-generated illustrations, not photographs of a real facility or completed project.
Have a drawing ready?
Send it on WhatsApp or by email. Get grade, finish, MOQ and lead time back within 24 working hours.